

Threaded Fasteners and Screw Threads: The Engineer’s Complete Reference

Imagine unpacking a brand-new hydraulic fixture and realising the mounting bolts don’t fit—the threads bind after two turns. The tapped holes are BSPP, but the bolts you ordered are metric coarse. One thread mismatch just delayed your entire production line. This scenario occurs far too often because the relationship between screw threads and threaded fasteners isn’t always intuitive. Mastering the basics of thread geometry, standards, and specifications ensures every bolt, nut, and stud you purchase will assemble correctly, clamp securely, and stand up to tooling forces. Let’s dive in.
Table of Contents
1. Why Threads and Fasteners Matter in Industry
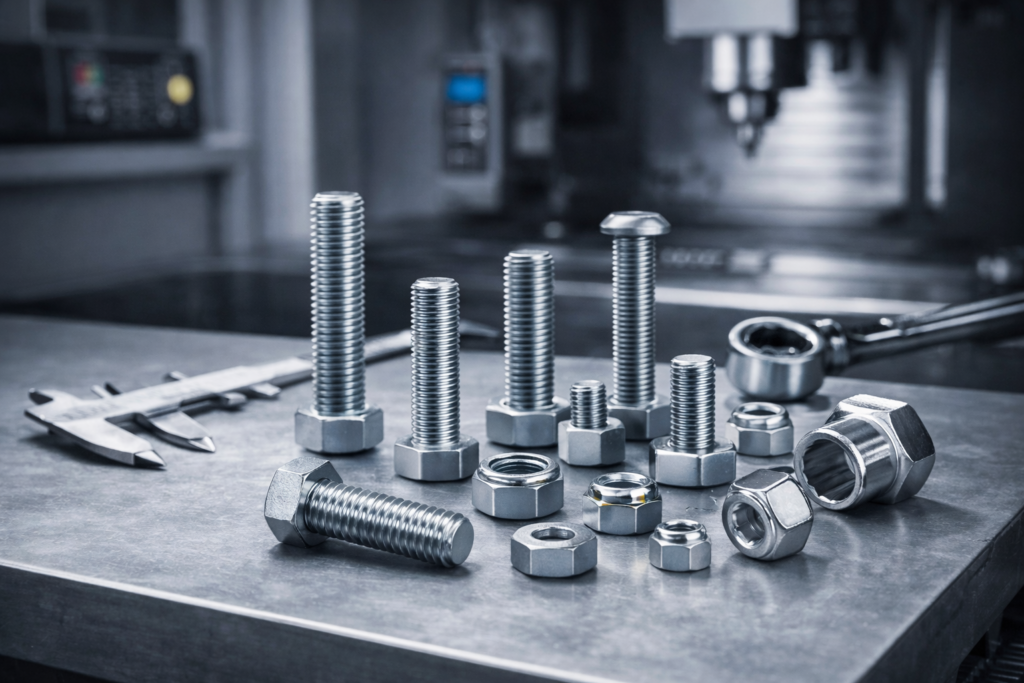
Behind every rigid tooling assembly, there is a precise interaction between the external thread of a bolt and the internal thread of a nut or tapped hole. When the thread profile, pitch, and tolerance class match, the resulting clamped joint distributes load evenly and resists vibration. When they don’t, you get galling, premature loosening, or outright failure. Selecting the correct threaded fasteners means understanding not only the fastener head style and material, but also the invisible partner—the screw thread itself.
In Indian toolrooms, we regularly see foreign machines arriving with JIS threads, US equipment with UNC threads, and local fixtures tapped to ISO metric dimensions. Keeping all these straight demands a strong grasp of thread terminology and the ability to read thread representation on a drawing. This article gives you that knowledge, along with practical product recommendations and selection charts you can stick on your workshop wall.
2. Fundamental Terms Used in Screw Threads
Before tackling different thread standards, it helps to align on the key terms used in screw threads. The following vocabulary is standard in ISO, BS, and ASME documentation.
- Major Diameter: The largest diameter of the screw thread (external thread) or the internal thread (minor diameter of the nut). This is the nominal size, e.g., 10 mm for an M10 bolt.
- Minor Diameter: The smallest diameter of the thread profile, measured at the root of an external thread or the crest of an internal thread.
- Pitch: The axial distance from one thread crest to the next. Metric threads specify pitch directly in millimetres (e.g., M10 x 1.5 has a 1.5 mm pitch). For imperial threads, pitch is usually given as threads per inch (TPI).
- Lead: The distance the screw advances in one full turn. For a single-start thread, lead equals pitch; for multi-start threads, lead is a multiple of pitch.
- Flank: The straight or curved sides of the thread that connect the crest and root. The flank angle determines the thread form (60° for metric and unified, 55° for Whitworth and BSP).
- Thread Class or Fit: Tolerance grades that determine how tightly a male and female thread fit together. Metric threads use a combination like 6g (bolt) and 6H (nut)—the number indicates tolerance grade, the letter indicates position. A 6g/6H fit is standard clearance for most industrial fasteners.
- Crest and Root: The top and bottom surfaces of the thread. A flat root and rounded crest are typical in rolled metric threads.
Knowing these definitions allows you to decode any thread representation you encounter on a product drawing or standards chart.
3. Major Thread Standards: Metric, Unified, and Pipe Threads
Industrial fasteners follow several thread families. Mixing them leads to immediate damage, so recognising each is essential when ordering threads and fasteners.
ISO Metric (M) Threads
The workhorse in India and across Europe. Defined by ISO 68-1, the basic profile is a 60° symmetrical V-thread. Coarse pitch is the default—for example, M10 has a coarse pitch of 1.5 mm. Fine pitch variants (e.g., M10 x 1.25) provide higher strength in vibration-prone joints and are common in automotive and aerospace tooling. Metric thread notes on a drawing will read “M10 x 1.5 – 6g”, giving diameter, pitch, and tolerance class.
Unified Inch (UNC, UNF, UNEF)
Predominantly used on North American machinery, unified threads also have a 60° flank angle but are defined by threads per inch (TPI). UNC (coarse) and UNF (fine) are the most common. A ½-13 UNC bolt has a major diameter of ½ inch and 13 threads per inch. The smaller thread depth means metric and unified threads feel similar but cross-thread if forced.
British Standard Pipe (BSPP / BSPT)
These 55° Whitworth-form threads are meant for pressure-tight fluid and gas connections, not structural bolting. BSPP (parallel) seals with a washer or O-ring; BSPT (tapered) seals on the thread. Many hydraulic power unit ports on Indian machine tools are BSPP; confusing a BSPP female with a metric bolt hole results in permanent damage.
Specialty Threads: Trapezoidal and Buttress
For linear motion in lead screws and power transmission, Acme (29°) and trapezoidal (30°) threads are used. Buttress threads handle extreme axial loads in one direction, seen on bench vice screws and heavy press mechanisms. These rarely appear on standard fasteners but are important to recognise.
Threads and Fasteners Chart (Summary)
| Thread Standard | Flank Angle | Pitch / TPI Example | Common Application |
|---|---|---|---|
| ISO Metric Coarse | 60° | M10 x 1.5 | General machine assembly, fixtures |
| ISO Metric Fine | 60° | M10 x 1.25 | Automotive, high-vibration tooling |
| UNC | 60° | ½-13 | US-import structural bolts |
| UNF | 60° | ½-20 | Precision shafts, thin-walled nuts |
| BSPP (G) | 55° (parallel) | G ¼ | Hydraulic ports, coolant lines |
| BSPT (R) | 55° (taper) | R ¼ | Sealed pipe joints |
| Acme / Trapezoidal | 29° / 30° | — | Lead screws, jacks |
4. Threaded Fasteners Examples and Their Thread Types
Different fastener types make use of specific thread forms depending on their function. These threaded fasteners examples show how thread selection influences performance.
- Hex Head Bolts and Nuts: Almost universally ISO metric coarse or UNC, because coarse threads resist stripping better in tapped holes and allow faster assembly. For structural tooling frames, M16 or M20 coarse is standard.
- Socket Head Cap Screws: Often available in both coarse and fine metric pitches. In CNC tombstone fixtures, M12 x 1.5 (coarse) is the default, but where a higher clamping force is needed in a confined space, M12 x 1.25 fine thread gives a slightly larger stress area and better fatigue life.
- Set Screws / Grub Screws: Typically use a coarser thread to maximise holding power in a short engagement length. Metric coarse or even a special BSW thread (on older tooling) is common.
- Threaded Rod and Studs: Available in metric, UNC, B7 alloy steel, and even stainless. When ordering, specify the entire thread standard: “M12 x 1.75 threaded rod, Grade B7”.
- Self-Tapping and Thread-Forming Screws: These cut or displace their own internal thread in sheet metal or plastic. They follow unique thread forms (e.g., Type AB, Type B) defined by standards like DIN 7970, not the usual metric coarse.

Understanding which thread a fastener carries allows you to predict its behaviour. A cap screw with a fine thread will require less torque to generate a given preload than its coarse counterpart, but is more sensitive to thread damage.
5. Reading Thread Representation on Engineering Drawings
The drafting field concerned with screw threads and fasteners has standardised rules so that any engineer worldwide can understand a thread callout. Interpreting these marks correctly is a core skill for buyers and production engineers.
A typical metric thread designation on a drawing looks like this: M16 x 2 – 4g6g – LH. Here’s the breakdown:
- M16 = nominal major diameter 16 mm
- x 2 = pitch 2.0 mm (if omitted, coarse pitch is assumed)
- 4g6g = a two-part tolerance class; 4g is the pitch diameter tolerance, 6g the crest diameter tolerance (external thread). For a nut you might see 6H.
- LH = left-hand thread (if missing, it’s right-hand)
For unified threads: ½-20 UNF-2A decodes as:
- ½ inch major diameter
- 20 TPI (fine series)
- UNF = unified fine series
- 2A = class of fit for an external thread (2B for internal)
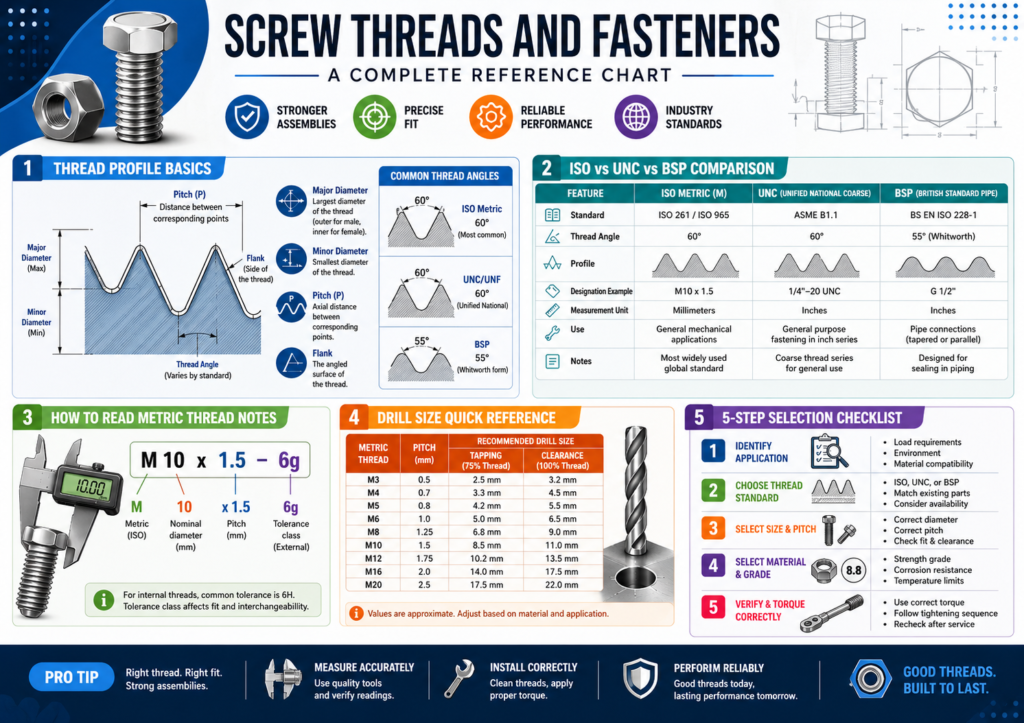
When you see a thread note without a pitch, you will need a threads and fasteners sizes chart. Our infographic and downloadable PDF include all commonly used combinations, reducing the risk of ordering a M10 x 1.25 bolt when an M10 x 1.5 was intended.
6. Threads and Fasteners Sizes: A Practical Selection Guide
Choosing the correct threads and fasteners sizes involves more than matching diameter. Here is a step-by-step approach that works in a busy toolroom.
- Confirm the parent material thread size. Use a thread pitch gauge and a Vernier caliper. For a female thread, measure the tap drill hole or use an internal thread identifier. Don’t guess.
- Decide between coarse and fine pitch. Coarse threads are more forgiving in cast iron and aluminium because they have a greater thread depth. Fine threads provide higher strength in steel and are less likely to vibrate loose. For a fixture plate, stick with coarse unless a stress calculation shows fine is needed.
- Match the fastener length and engagement depth. The general rule is that at least 1 to 1.5 times the nominal diameter of full thread engagement in steel gives joint strength equal to the bolt’s tensile capacity. In aluminium, increase to 2-2.5 times diameter or use a helicoil.
- Check thread fit class. For general tooling, 6g/6H clearance fit works well. For precision mounts where backlash is unwanted, consider a tighter class (5g/5H) but be prepared for higher assembly friction.
- Reference a standard chart. Keep a laminated threads and fasteners chart near your assembly station showing metric coarse and fine pitches, UNC/UNF equivalents, tapping drill sizes, and recommended torque ranges. This prevents casual errors that cost thousands in repair.
7. Installation Torque and Thread Engagement Rules
Even the best-chosen threaded fasteners will loosen or break if installed without control. Torque directly translates into clamp load, and the friction between threads and under the bolt head consumes a significant portion of the applied torque.
A dry M16-8.8 bolt requires roughly 210 Nm to develop full preload; if you lubricate the threads with anti-seize, that torque might drop to 150 Nm for the same preload. Always use the supplier’s torque tables and note the lubrication condition.
For tooling fixtures, follow a defined torque sequence. Tighten fasteners evenly in a diagonal pattern to avoid warping the plate. Use a calibrated torque wrench and, for critical joints, follow up with a torque-angle method: snug-tight at 50% of target torque, then turn through a specified angle to finalise. This reduces the influence of friction variation.
When designing or repairing female threaded fasteners like tapped holes or nuts, ensure the thread engagement length meets the material’s shear strength. A simple rule for steel: engagement of 0.8d to 1.0d usually provides full tensile capacity. If you frequently service threads in aluminium, always install stainless steel helicoil inserts from the start—they improve thread life dramatically and avert the frustration of a stripped fixture plate on a weekend shift.
“Selecting the correct industrial threaded fastener isn’t just about diameter and pitch—it’s about matching the thread standard, fit class, and installation procedure to the tooling requirement. A 30-minute thread audit can save a factory from recurring breakdowns.” – Vikram S., Senior Manufacturing Engineer
8. Common Buyer Pain Points and How to Overcome Them
Purchasing departments and maintenance teams repeatedly face the same issues when sourcing threads and fasteners.
- I can’t identify the thread on a broken bolt from an old machine. Keep a comprehensive thread identification kit that includes metric, UNC, UNF, BSW, and BSPT pitch gauges. Document every machine’s thread types in a central register.
- The imported machine manual only shows an unfamiliar thread code. Use the ISO standards handbook – fasteners and screw threads, or the JIS fasteners and screw threads handbook, to convert between standards. Many suppliers can cross-reference DIN, JIS, and ANSI codes.
- I ordered M10 bolts and received ones with the wrong pitch. Specify pitch explicitly in your purchase order. Never rely on the term “standard”. Write “M10 x 1.5 socket head cap screw DIN 912, grade 12.9”.
- Stainless bolts keep galling during assembly. This is a known issue with stainless-on-stainless threads. Apply a nickel-based anti-seize, slow down power tools, and choose bolts with a rolled thread rather than a cut thread if possible.
- I need a large quantity of custom-length threaded rod quickly. Partner with a supplier who can cut and chamfer B7 or A2 rod from stock within 24 hours. Avoid placing a spot order for an odd dimension with no confirmed lead time.
- I need a visual reference to understand the profile. Search for threaded fasteners examples or a threads and fasteners pdf online, but always verify any downloaded document against the current supplier’s technical data.
9. Recommended Products for Thread and Fastener Management
These products help you get a grip on thread identification, assembly, and inventory.
Products by Tag
1/2 BSP HEX NUT
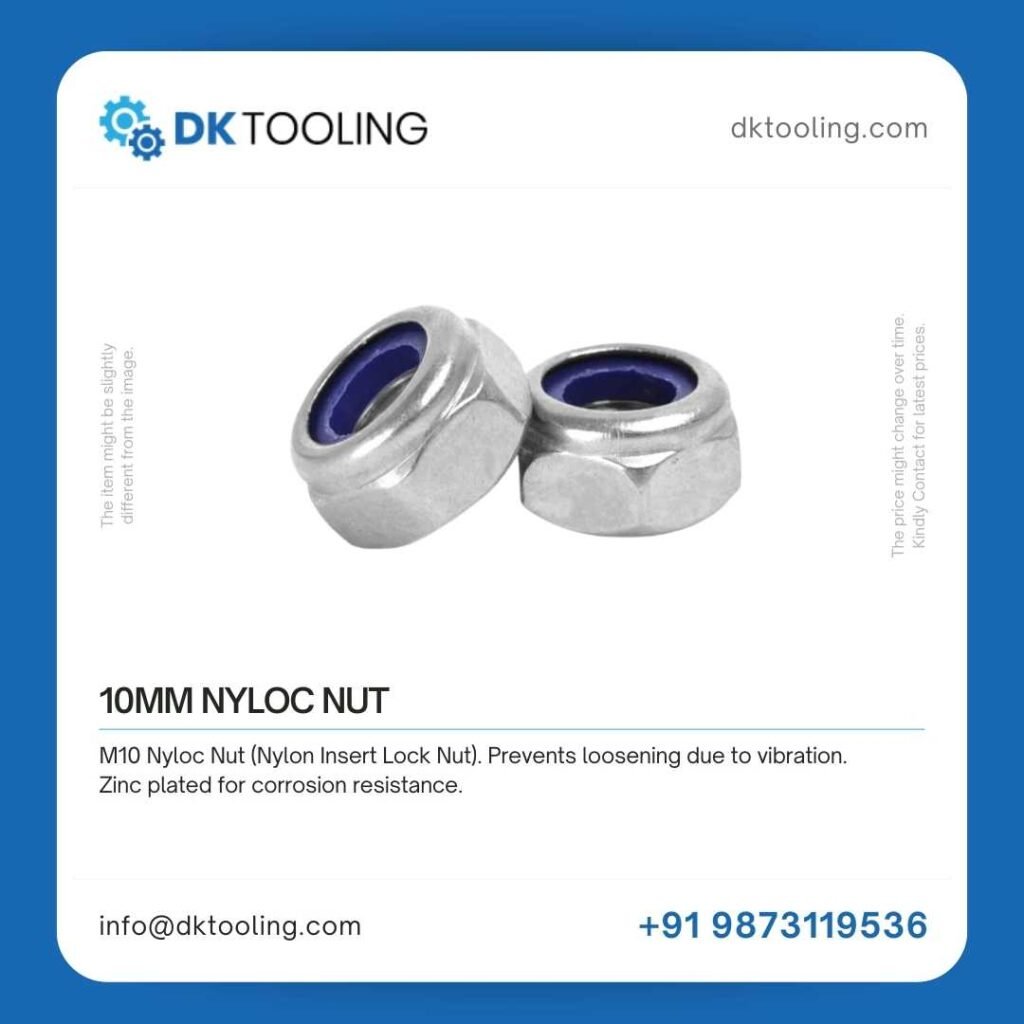
Original price was: ₹26.00.₹22.00Current price is: ₹22.00.10MM NYLOC NUT
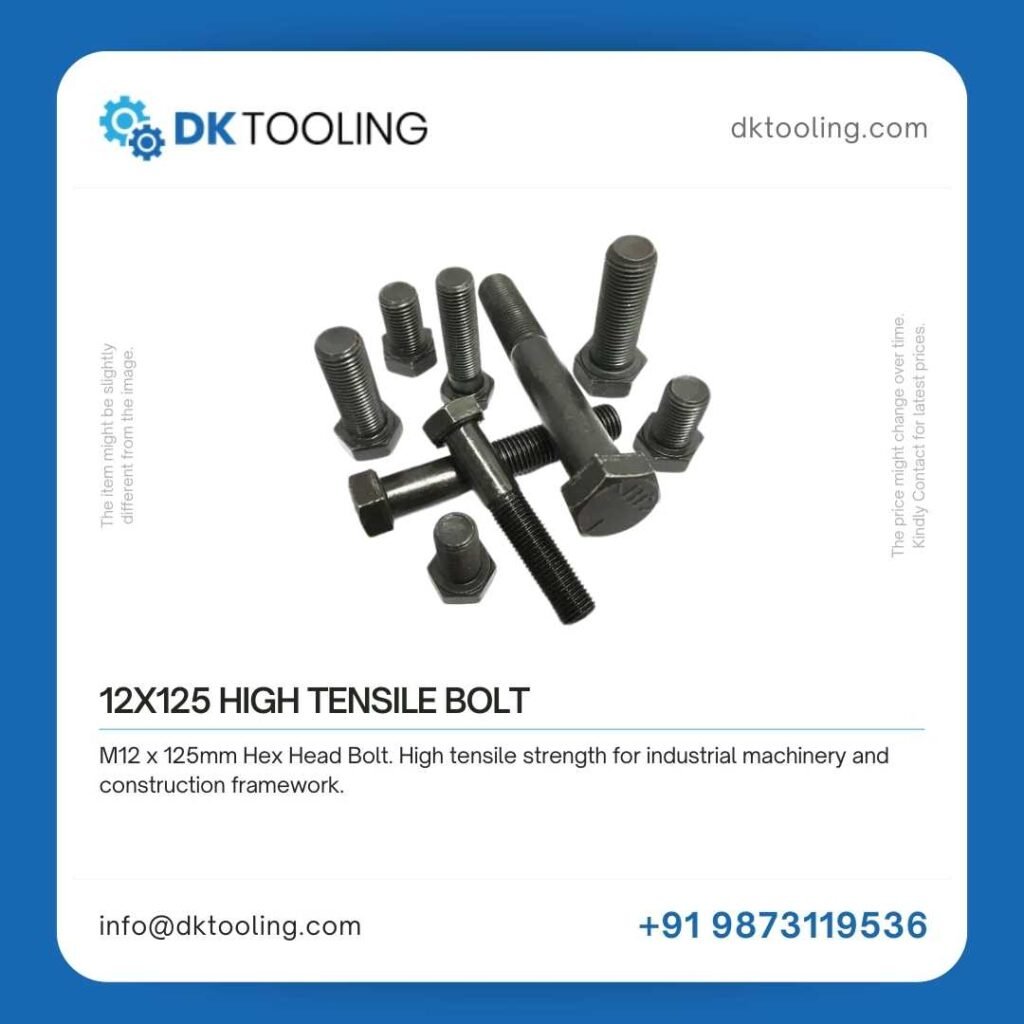
Original price was: ₹13.00.₹11.00Current price is: ₹11.00.12X125 HIGH TENSILE BOLT
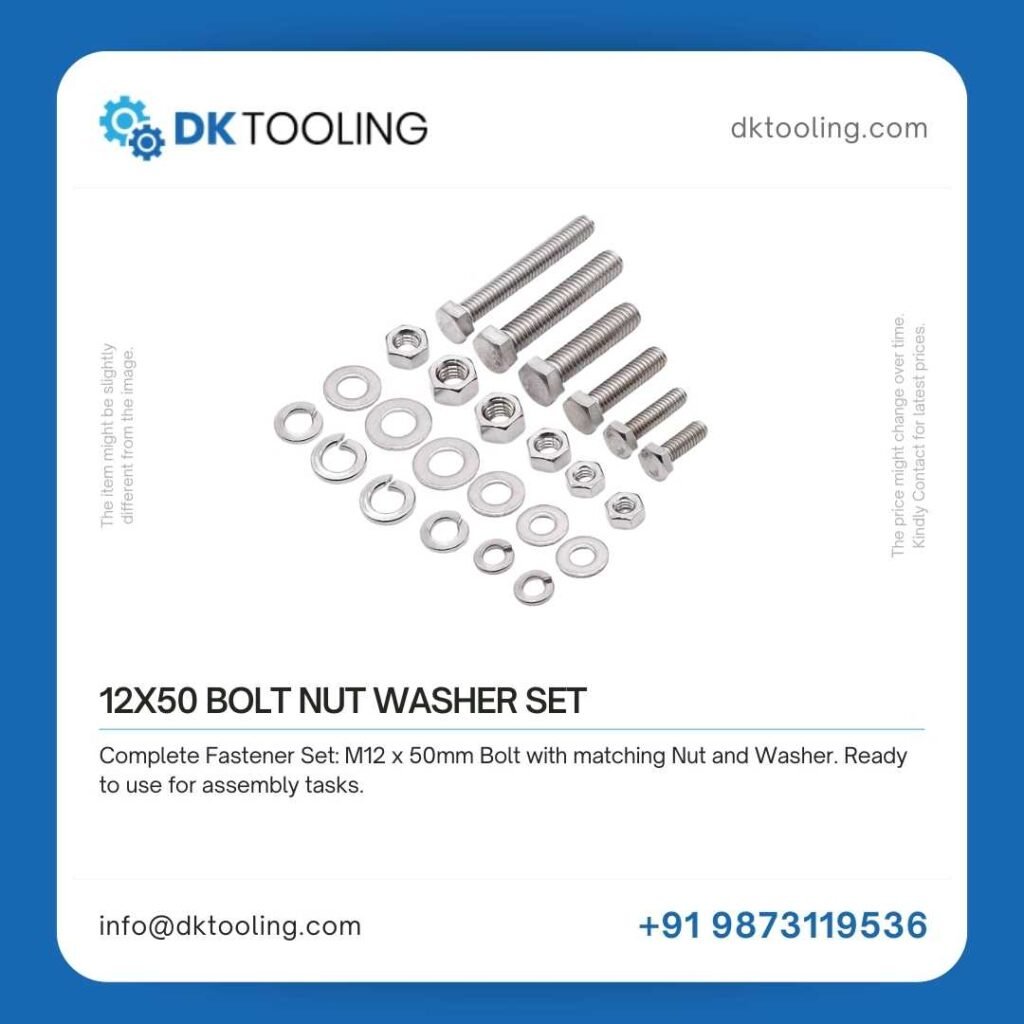
Original price was: ₹78.00.₹66.00Current price is: ₹66.00.12X50 BOLT NUT WASHER SET
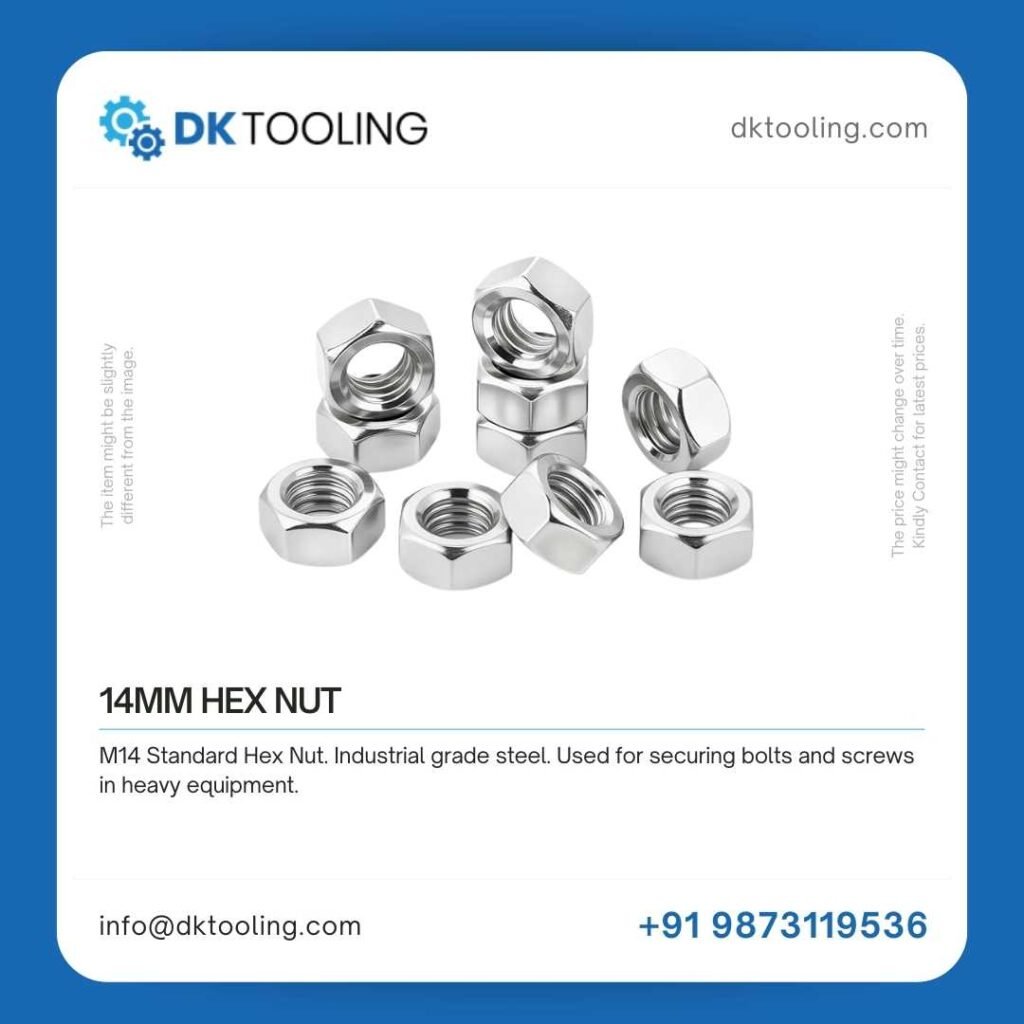
Original price was: ₹52.00.₹44.00Current price is: ₹44.00.14MM HEX NUT
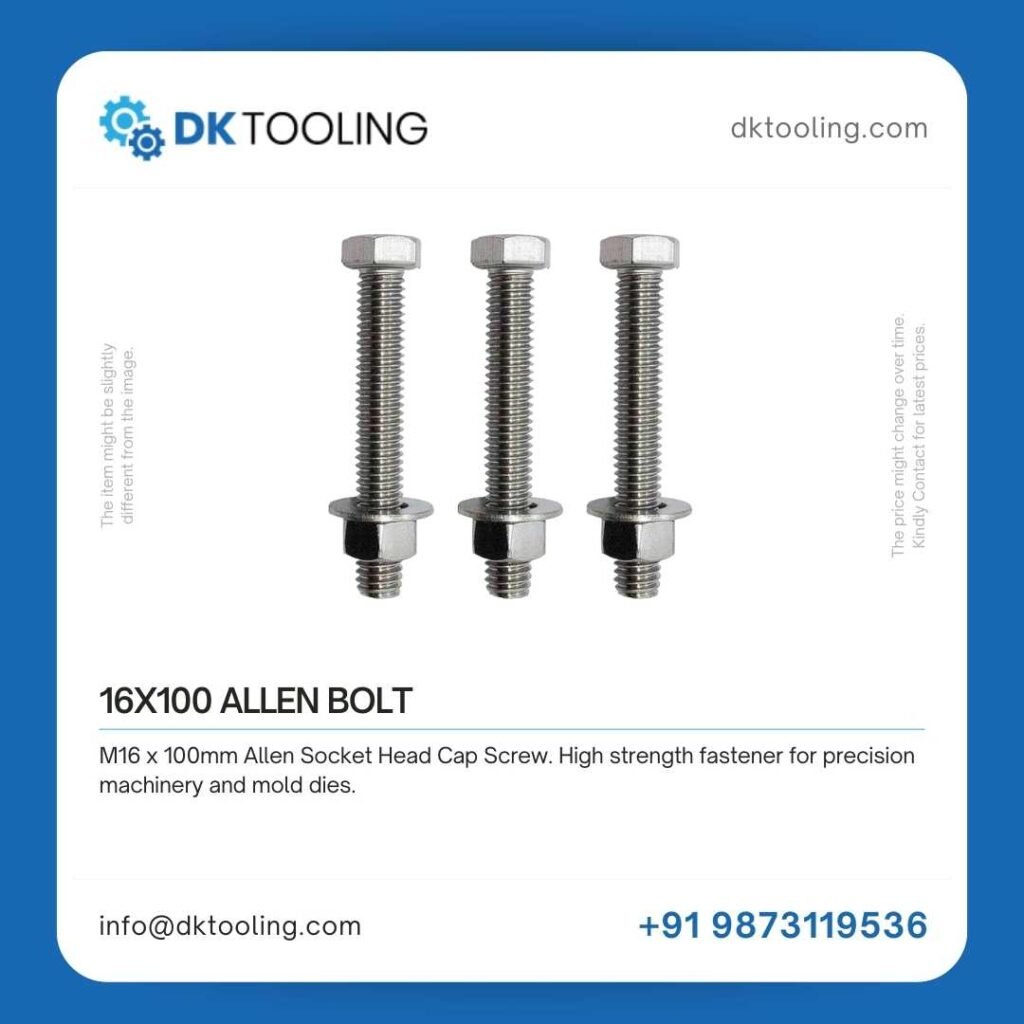
Original price was: ₹19.00.₹16.00Current price is: ₹16.00.16X100 ALLEN BOLT
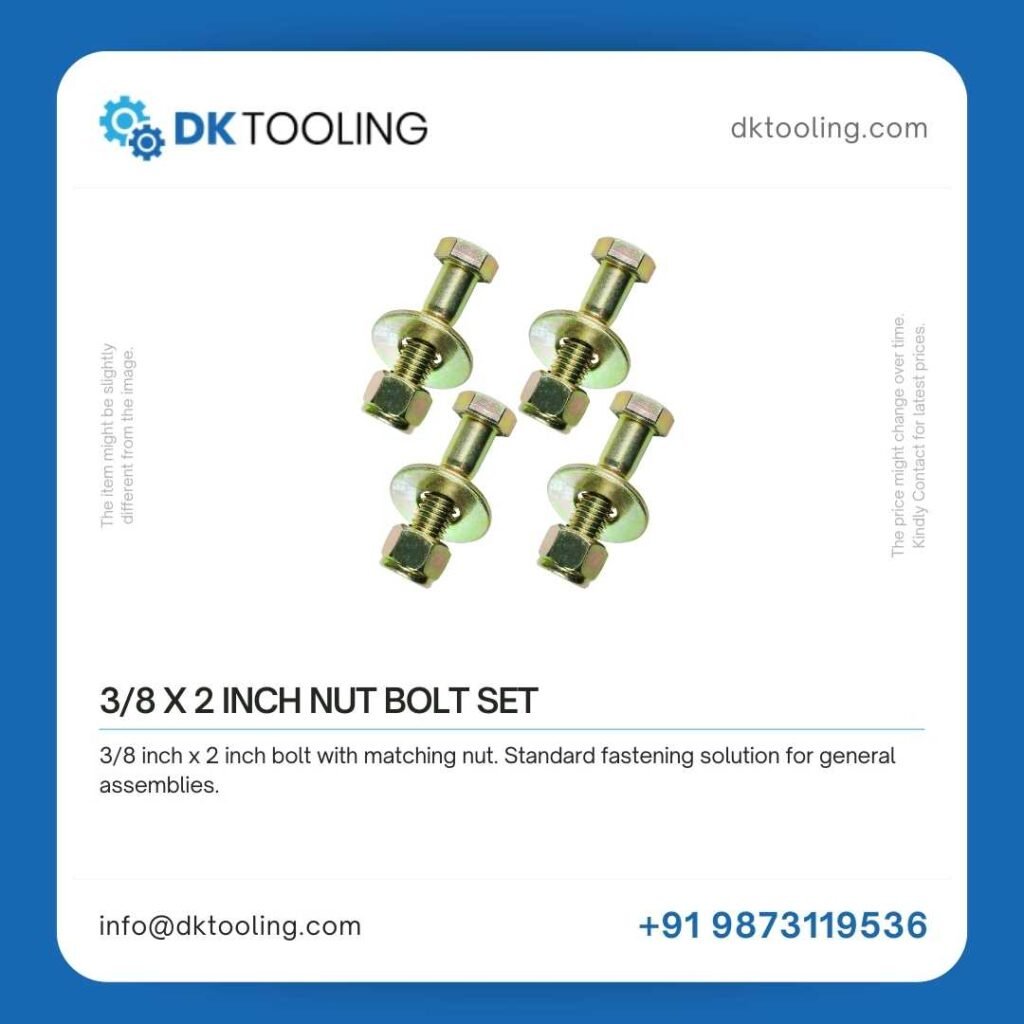
Original price was: ₹91.00.₹77.00Current price is: ₹77.00.3/8 X 2 INCH NUT BOLT SET
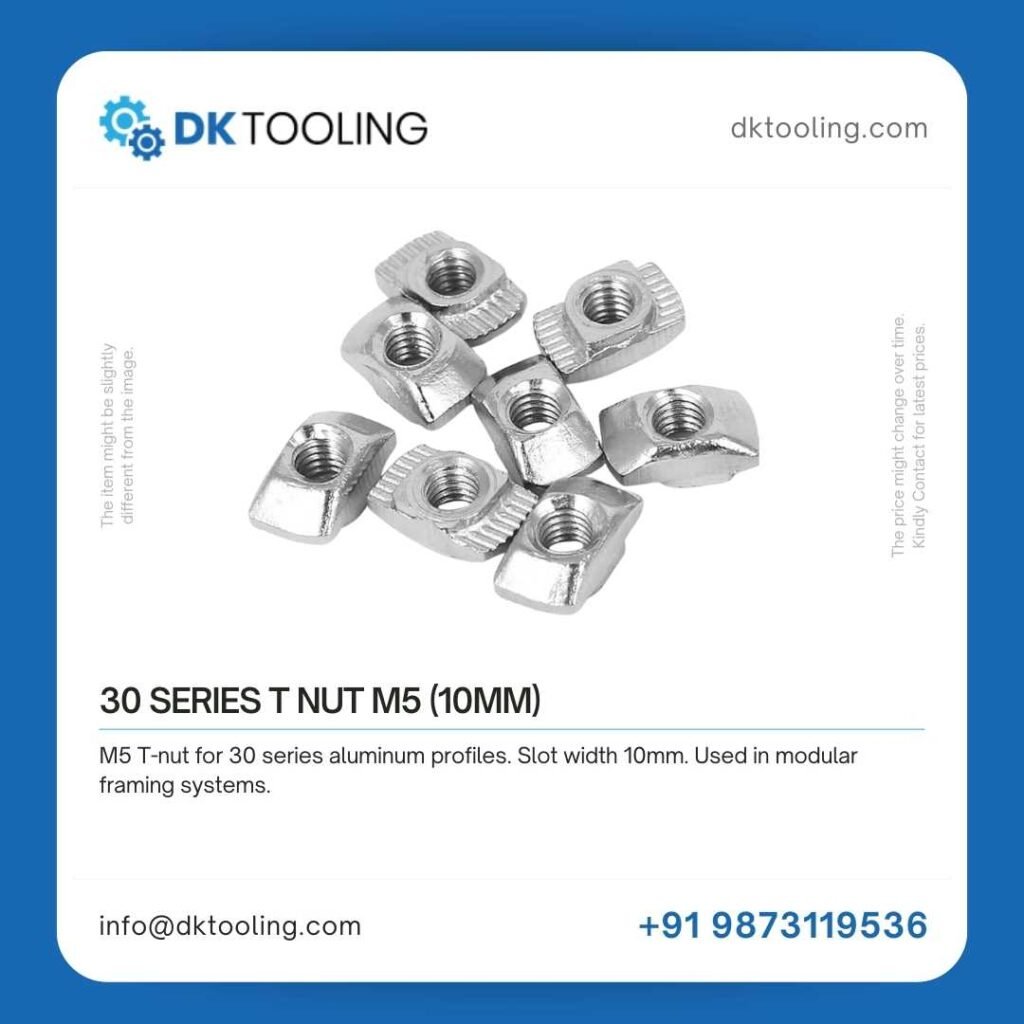
Original price was: ₹26.00.₹22.00Current price is: ₹22.00.30 SERIES T NUT M5 (10MM)
Original price was: ₹13.00.₹11.00Current price is: ₹11.00.35 X 8 SCREW
Original price was: ₹65.00.₹55.00Current price is: ₹55.00.


10. Related Products You May Also Need
Products by Tag
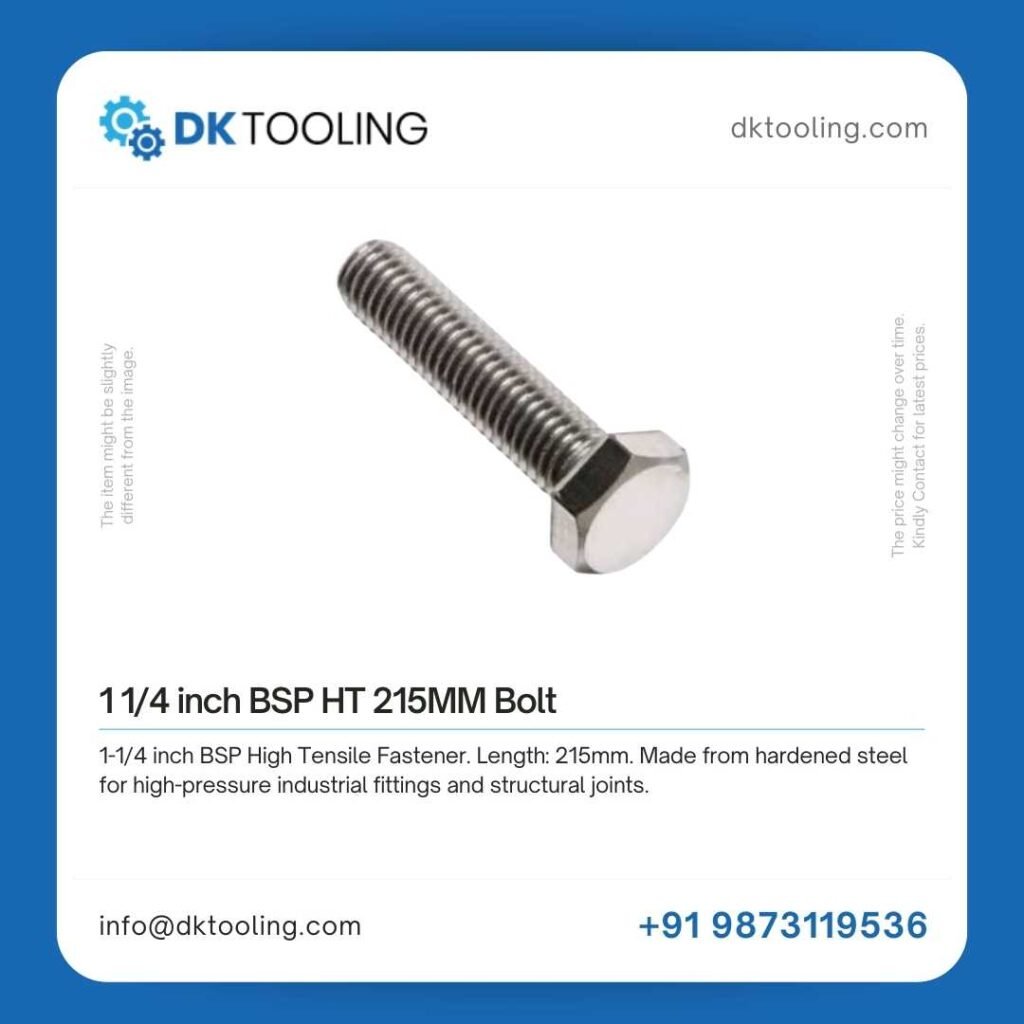
1 1/4 inch BSP HT 215MM Bolt
Original price was: ₹650.00.₹550.00Current price is: ₹550.00.10MM NYLOC NUT
Original price was: ₹13.00.₹11.00Current price is: ₹11.00.12X125 HIGH TENSILE BOLT
Original price was: ₹78.00.₹66.00Current price is: ₹66.00.12X50 BOLT NUT WASHER SET
Original price was: ₹52.00.₹44.00Current price is: ₹44.00.14MM HEX NUT
Original price was: ₹19.00.₹16.00Current price is: ₹16.00.16X100 ALLEN BOLT
Original price was: ₹91.00.₹77.00Current price is: ₹77.00.3/8 X 2 INCH NUT BOLT SET
Original price was: ₹26.00.₹22.00Current price is: ₹22.00.30 SERIES T NUT M5 (10MM)
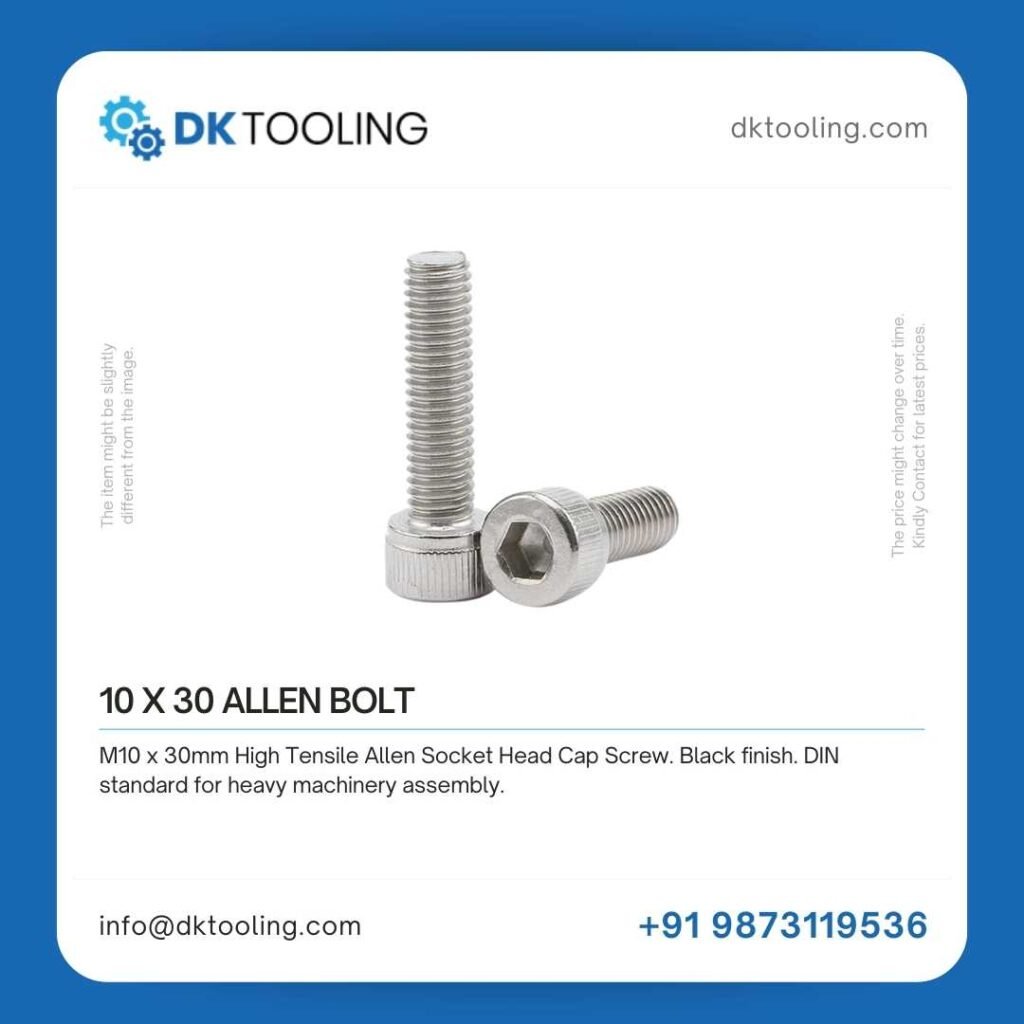
Original price was: ₹13.00.₹11.00Current price is: ₹11.00.M10 X 30 ALLEN BOLT
Original price was: ₹26.00.₹22.00Current price is: ₹22.00.
11. Frequently Asked Questions
1. What is the difference between a thread’s pitch and its lead?
In most single-start threaded fasteners, pitch and lead are equal—one full rotation moves the fastener forward by exactly one thread pitch. For example, an M10 x 1.5 bolt advances 1.5 mm per turn. However, multi-start threads have a lead that is multiple times the pitch. A two-start M10 x 1.5 thread would have a lead of 3.0 mm, meaning the fastener advances twice as far per turn.
Multi-start threads are used in quick-release mechanisms and some linear actuators, not in standard clamping fasteners. Understanding “lead” versus “pitch” is important when reading sectional drawings; the drafting field concerned with screw threads and fasteners clearly defines the lead as the axial distance advanced per revolution, while pitch is the distance between adjacent thread crests.
2. How can I tell if a thread is metric or imperial without a gauge?
Measure the diameter with a Vernier caliper and count the threads over 10 mm length. For metric threads, the number of threads in 10 mm will be a whole number that matches a standard pitch (e.g., 10 threads in 10 mm = 1.0 mm pitch, possibly M6 x 1 or M8 x 1).
For imperial threads, count the number of crests in one inch (or in 25.4 mm). If the diameter is close to ½ inch (12.7 mm) and you count 13 crests in 25.4 mm, you likely have a ½-13 UNC thread. Always refer to a threads and fasteners sizes reference card afterwards. Never rely on feel; forcing a metric bolt into a UNC hole can scrape off the first thread.
3. What does the tolerance designation 6g/6H mean on metric threaded fasteners?
For metric threads, the bolt tolerance class is given by a number and a letter: the number indicates the tolerance grade (6 is standard), the letter indicates the fundamental deviation position. “g” for an external thread indicates an allowance (gap) below the basic size, providing guaranteed clearance. “H” for an internal thread has zero fundamental deviation.
A 6g bolt will always fit into a 6H nut, even at the extremes of manufacturing tolerance. This system, detailed in the ISO standards handbook fasteners and screw threads, ensures interchangeability. For high-precision assemblies, you might specify 5g/5H for tighter fit; for hot-dipped galvanised bolts, a larger allowance like 8g is needed to accommodate coating thickness.
4. Can I use a BSPP hydraulic adapter bolt in a standard metric tapped hole?
No. BSPP threads have a 55° Whitworth flank angle, while metric threads have a 60° angle. Thread pitches are not interchangeable, and the BSPP pitch differs even if it happens to feel close. For example, a ¼″ BSPP adapter has 19 TPI (1.337 mm pitch), whereas an M12 coarse has 1.75 mm pitch.
Forcing one into the other will gall the threads and destroy the component. Always identify the port correctly before ordering. Many hydraulic manifold blocks on Indian CNCs use BSPP threads; keep a port identification chart handy to avoid confusion with metric or UNO threads.
5. Where can I find a reliable threads and fasteners PDF for my workshop?
Many standard bodies offer downloadable references: the ISO metric thread standard extracts can be purchased, but several engineering forums and supplier portals provide free, simplified threads and fasteners pdf sheets that include drill sizes, torque values, and clearance charts.
A trustworthy industrial supplier will also print a quick-reference card for their customers, covering ISO metric coarse and fine pitches, UNC/UNF threads, and BSP pipe thread dimensions. When using any downloaded PDF, cross-check at least two values against a certified source to ensure accuracy. Request a printed copy with your next fastener order so your shop floor always has an authentic reference.
6. What are the key elements of a complete thread designation on a drawing?
A complete metric thread note includes: nominal diameter (M), pitch (if not coarse), tolerance class for the pitch diameter and crest diameter (e.g., 4g6g), and direction (LH if left-hand). For example: “M16 x 2 – 4g6g – LH”.
For unified threads: nominal size in inches, TPI, thread series (UNC/UNF), and class (2A/2B). Additionally, the drawing may specify “threaded full length” or “threaded portion XX mm long”. Learning to read these thread representation callouts means you won’t accidentally order the wrong fastener from a supplier catalogue that lists dimensions codes.
7. How do JIS fasteners and screw threads differ from ISO metric?
Japanese Industrial Standard (JIS) threads for fasteners are mostly harmonised with ISO metric, so a JIS M10 x 1.5 bolt will fit an ISO M10 x 1.5 nut. However, JIS bolting may have different head dimensions (slightly smaller hexagon width) and specific property class symbols.
The JIS fasteners and screw threads standard B 0205/B 0209 covers metric coarse and fine series. Always check the head size and strength markings if you are replacing a JIS bolt in a fixture with a tight spanner access pocket, because a standard DIN 931/933 bolt head might be larger and not seat properly.
8. Can you explain the term “threaded fastener” as opposed to a screw or bolt?
In engineering language, all bolts and screws with helical ridges belong to the broad category of threaded fasteners. A bolt typically passes through a clearance hole and secures with a nut, while a screw engages a tapped hole directly.
Both rely on the same thread principles to generate clamping force. The terminology can vary by region: in the UK, “set screw” often means a fully threaded bolt. When ordering, don’t get hung up on the name—focus on the standard (DIN, ISO, JIS), thread type, dimensions, and material. Providing a part number and a threaded fasteners examples photo removes any ambiguity.
12. Conclusion and Next Steps
Solid tooling assemblies begin with the invisible perfection of a well-matched screw thread. Whether you work with ISO metric, unified, or pipe threads, taking time to identify, specify, and install threaded fasteners correctly pays back in reliable uptime and reduced scrap. The next time you face a thread emergency, you’ll have the vocabulary, the chart, and the supplier relationship to solve it quickly.
Posts Widget
- 1

- 2
- 3
- 4





DKTooling Logo Inverse
DKTooling Private Limited
Welcome to DKTooling, your trusted partner in precision tooling and manufacturing solutions. With decades of experience in the industry, we specialize in providing high-quality, reliable tooling solutions for a wide range of sectors, including automotive, aerospace, medical, and consumer goods.
Copyright 2026 © DK Tooling Private Limited. All right reserved.
